


Details
Elevator, Club Membership, Pool
A Kiawah Island Sports Membership Is Available
Overview
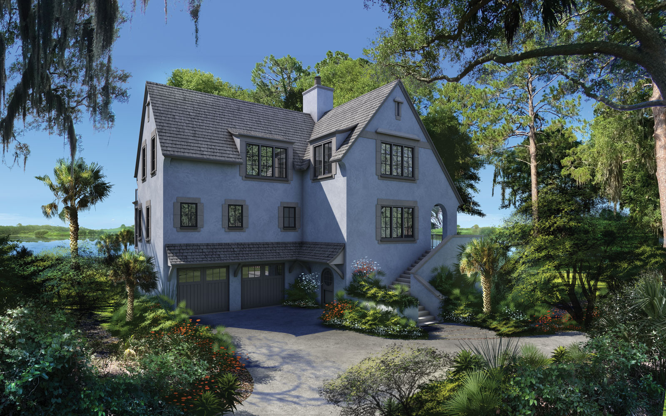
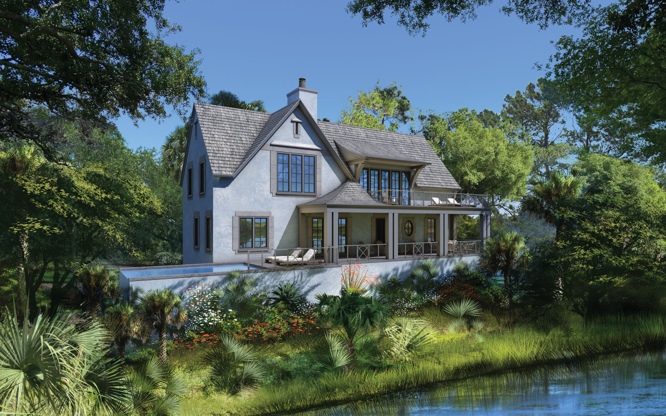
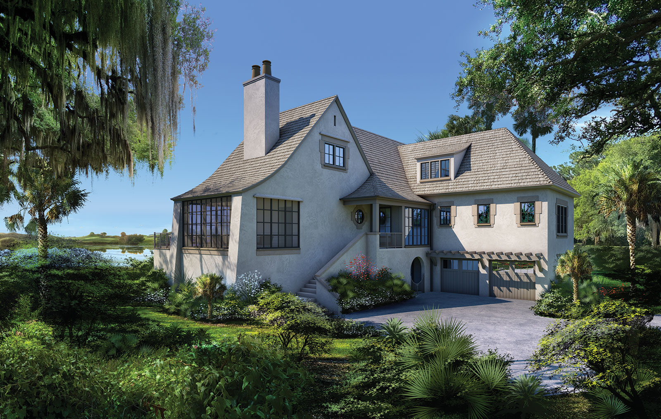
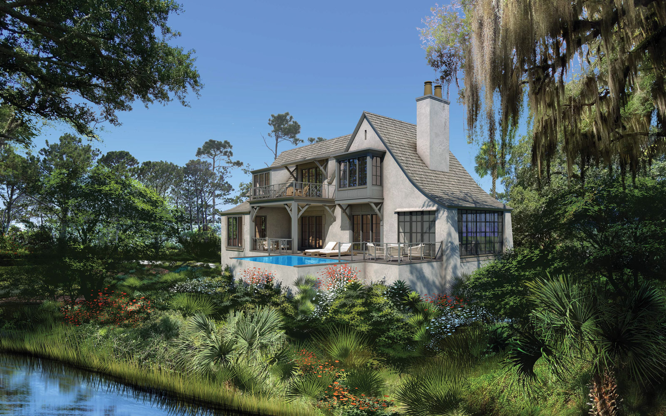
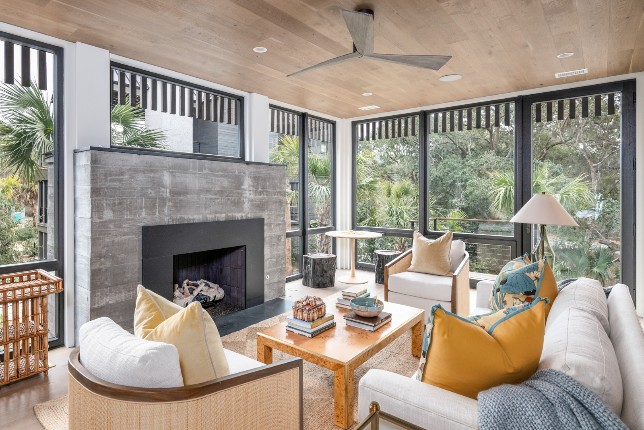
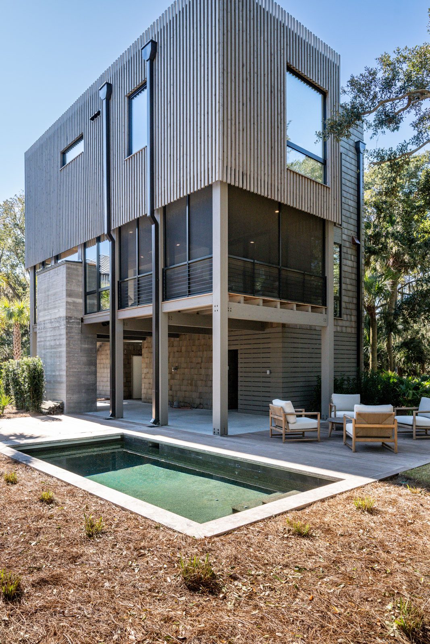
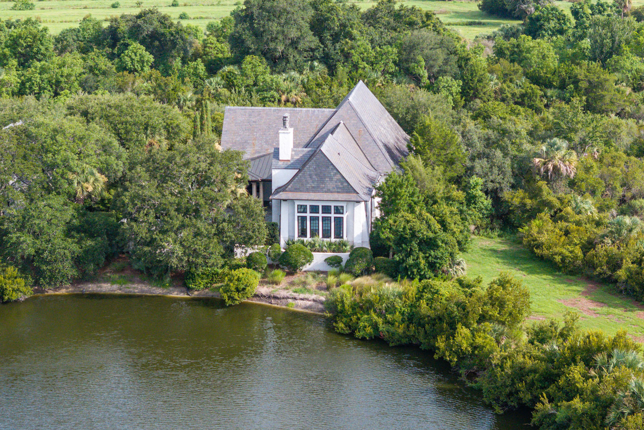
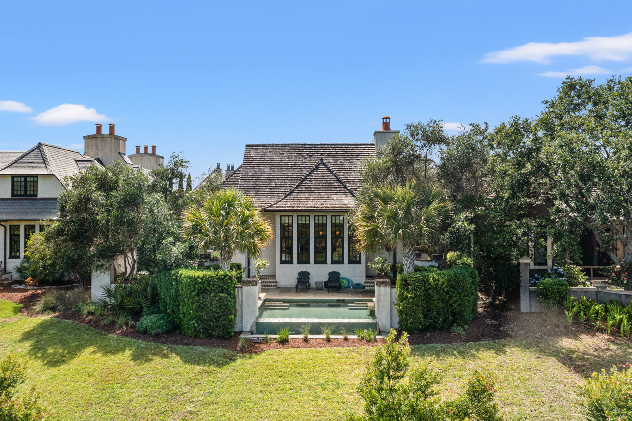
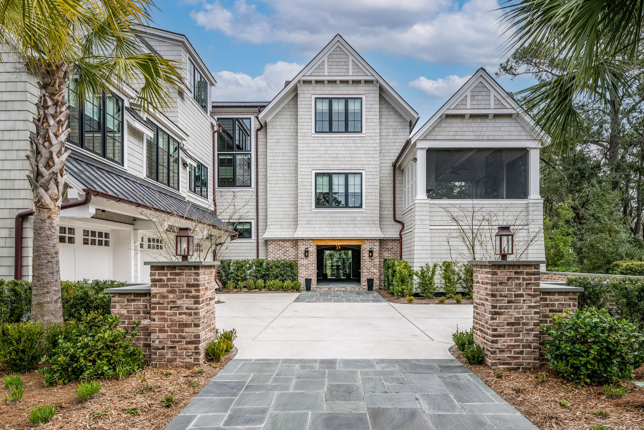
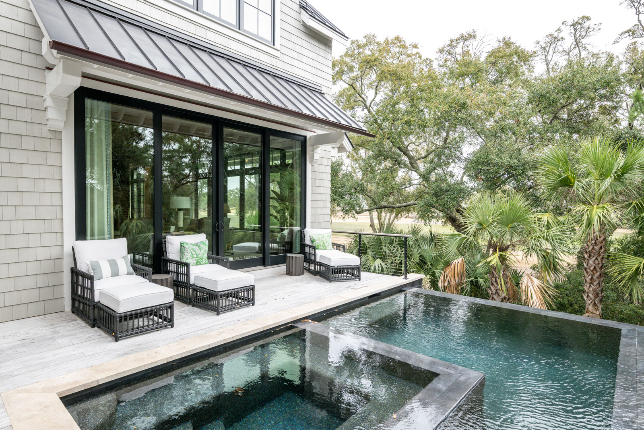
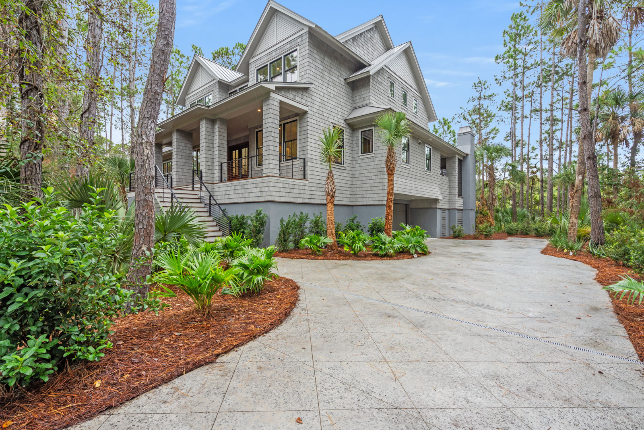
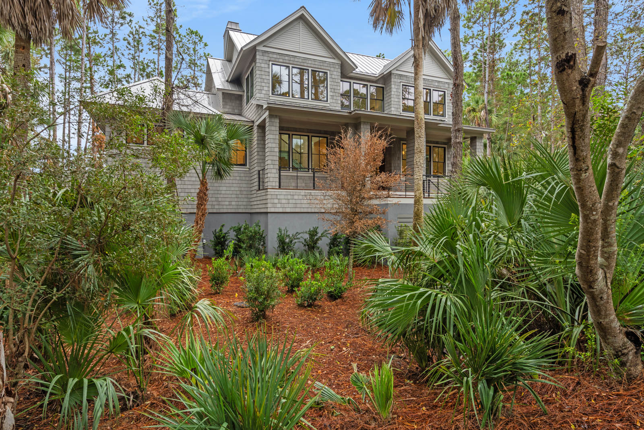
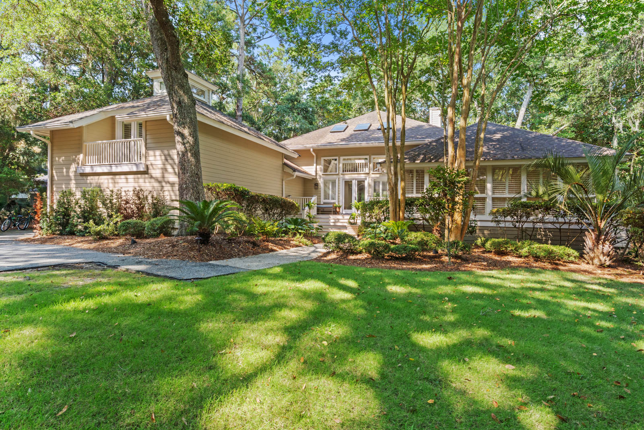
The coastal home at 71 Salthouse Lane will enjoy expansive lagoon and fairway views, a pool with built-in spa, pool bath, covered poolside porch with summer kitchen, and a separate guest entrance.
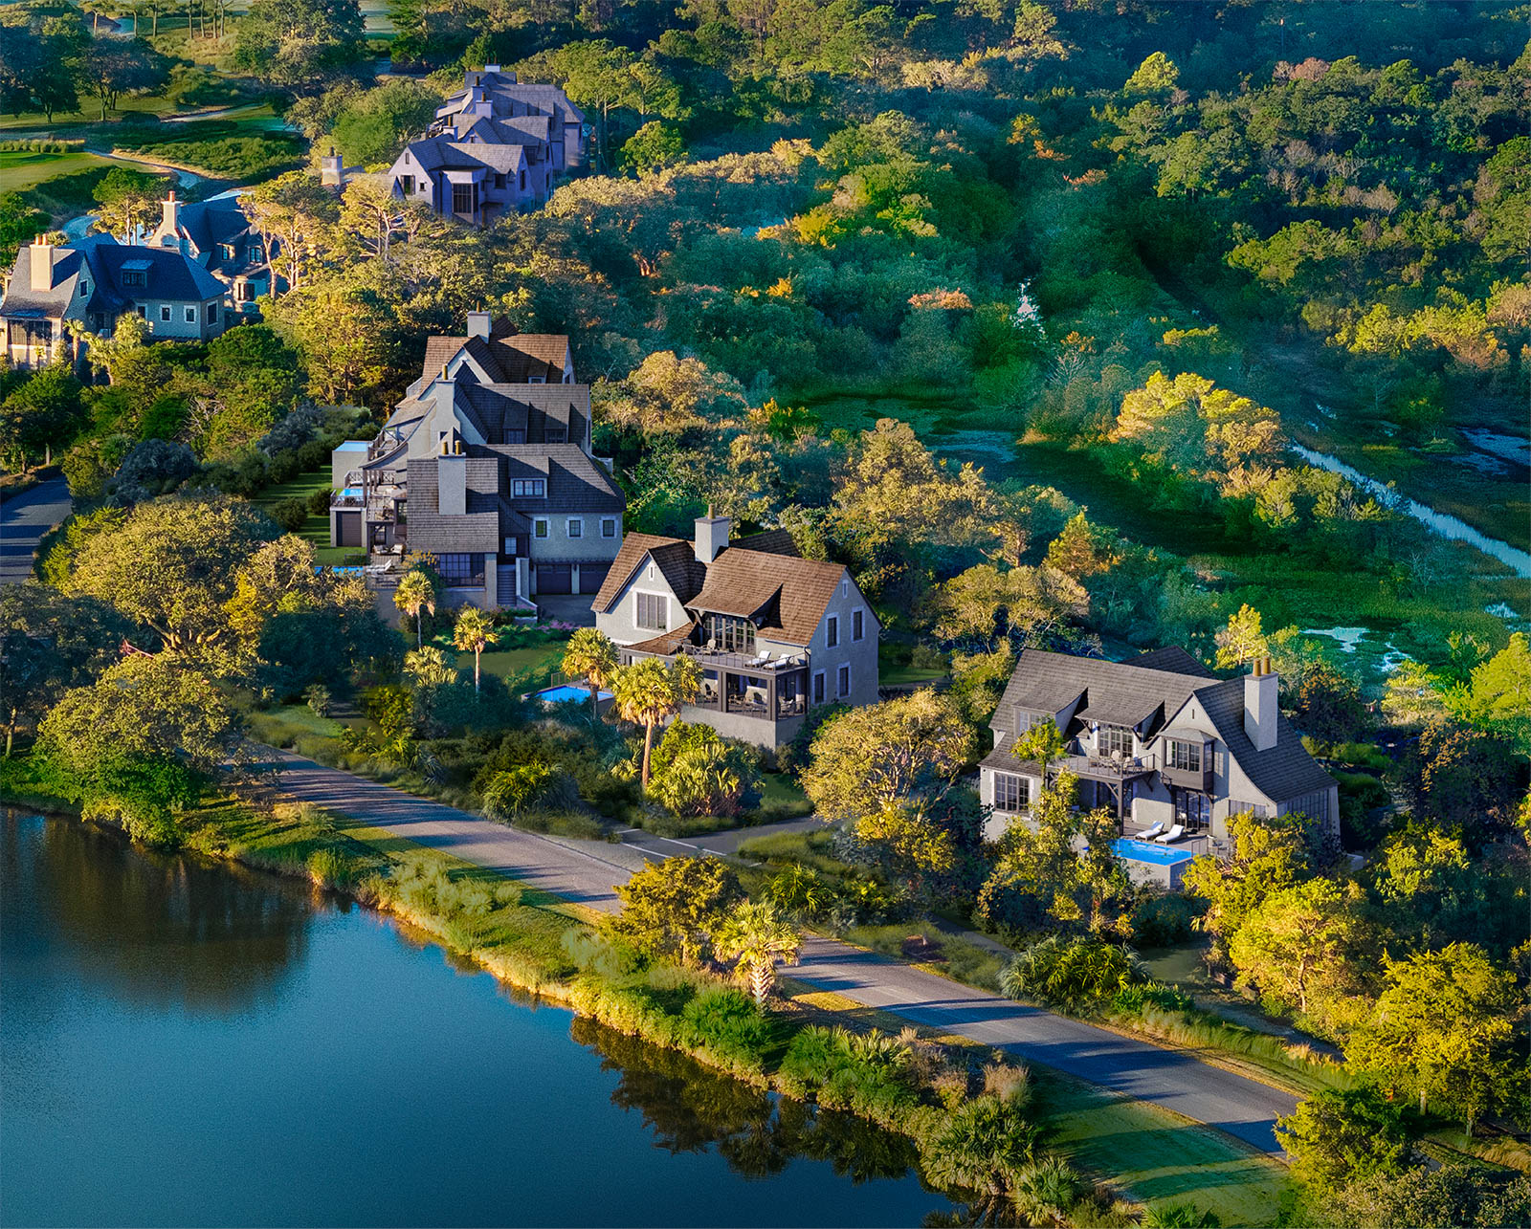
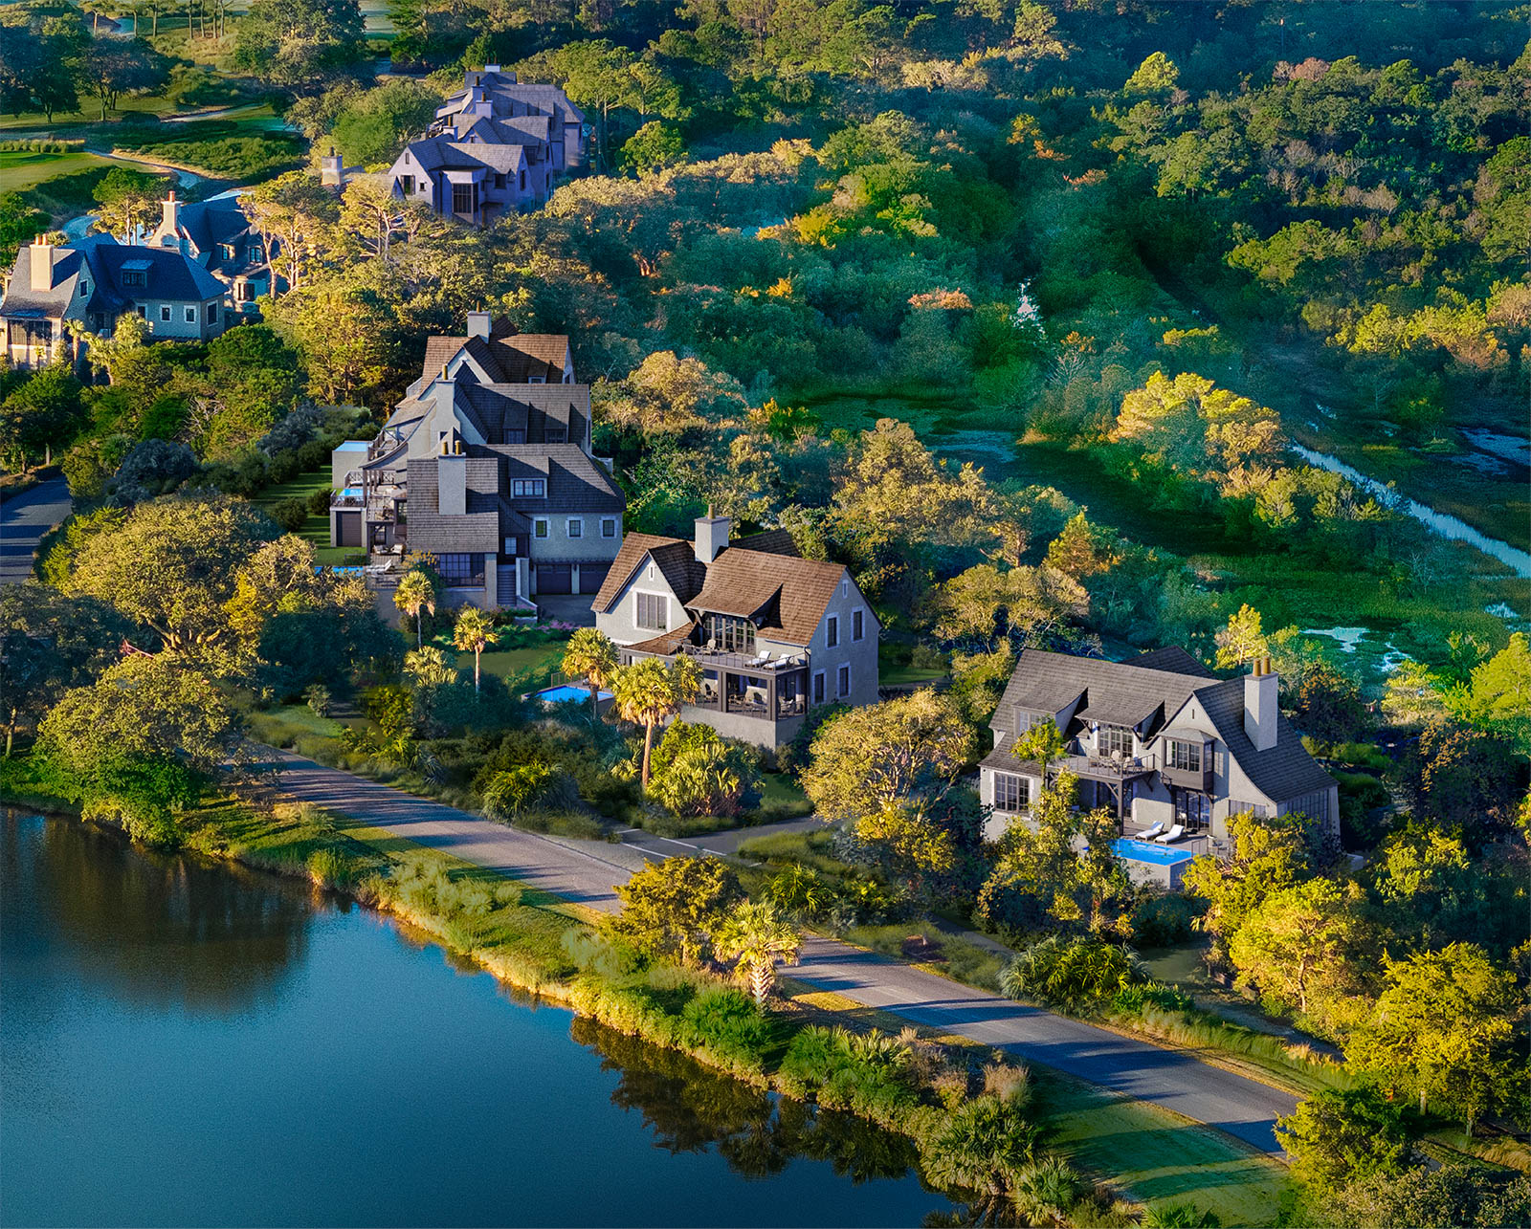
Intentionally designed by Architrave founding principal and architect Bill Marshall for timeless comfort, the home will sit on a property of more than half an acre beside hole no. 13 of River Course.
Indoor-outdoor living will define the residence. Nearly 1,400 square feet will be dedicated to outdoor living spaces, including the large poolside porch with outdoor fireplace, sink and grill with vented hood, and breakfast bar seating all beneath a vaulted ceiling.
With an ease of flow to the outdoors, neutral interior tones allowing light and architecture to define each space, and subtle materials that invite natural textures to take center stage, the two-story home will live beautifully in every season.
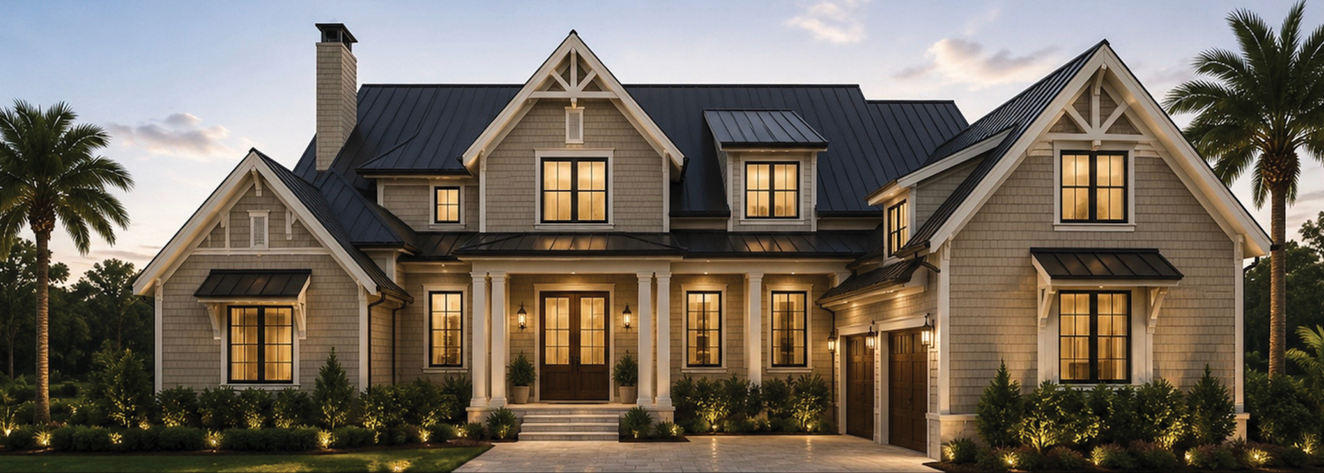
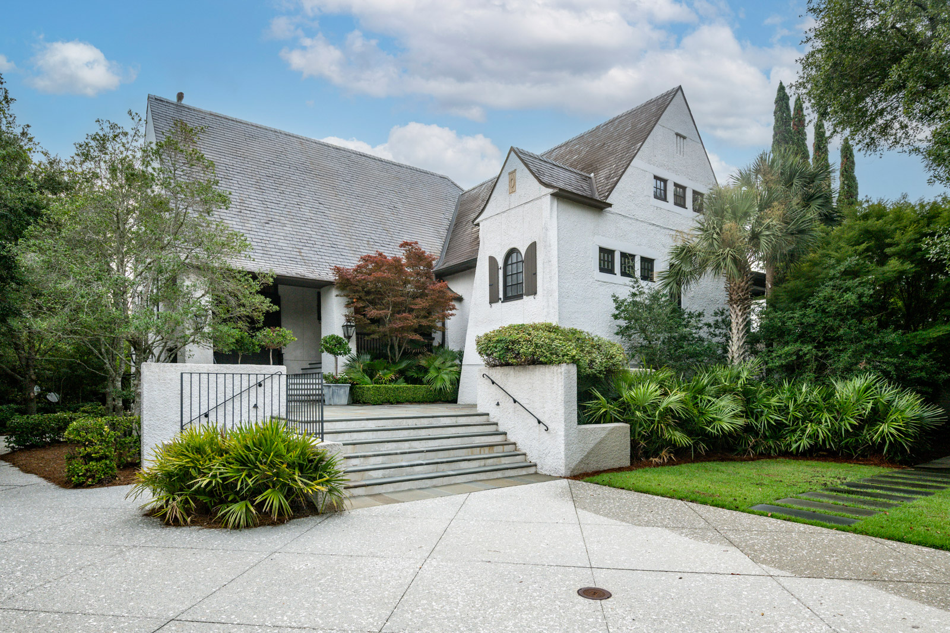
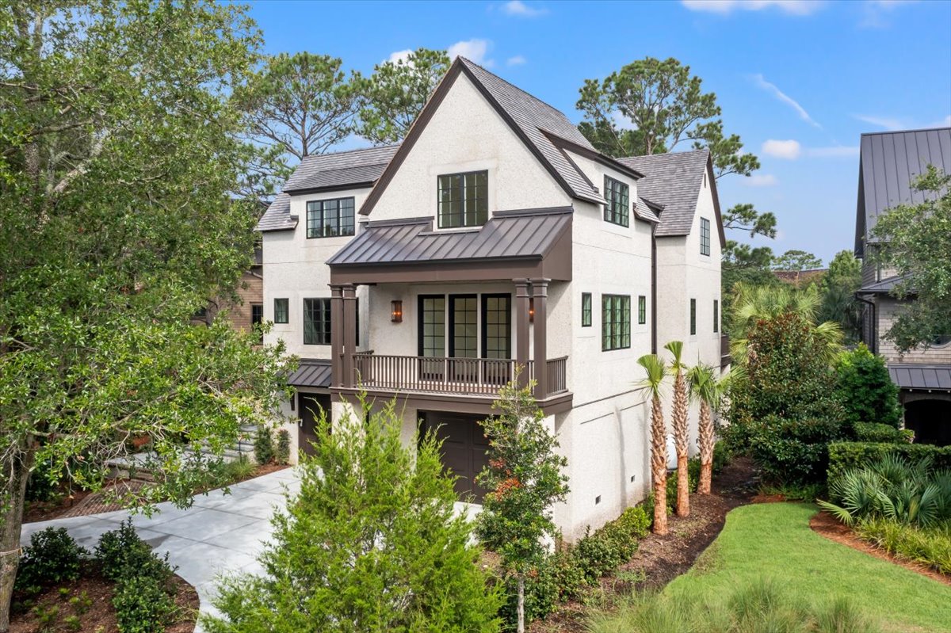
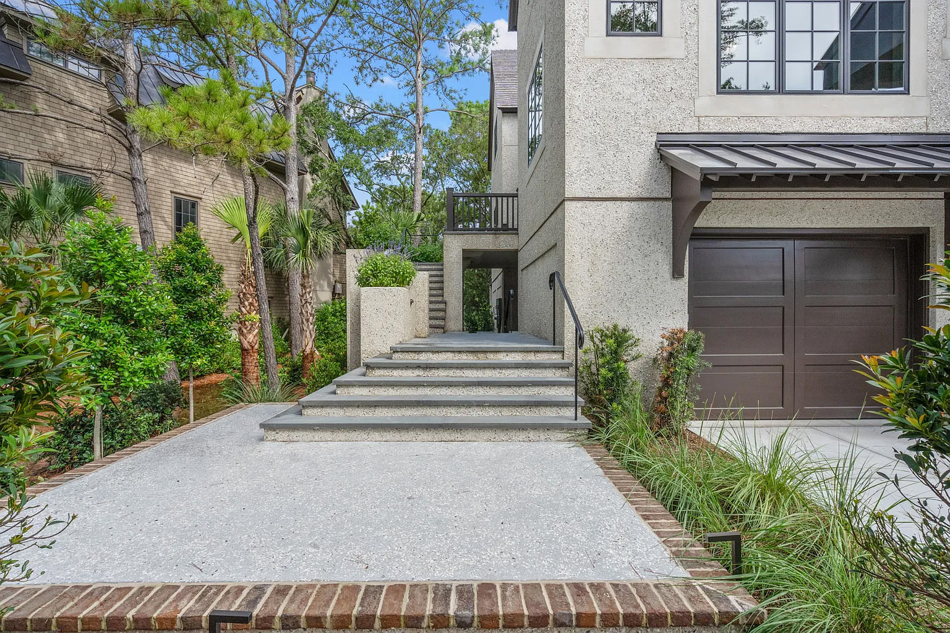
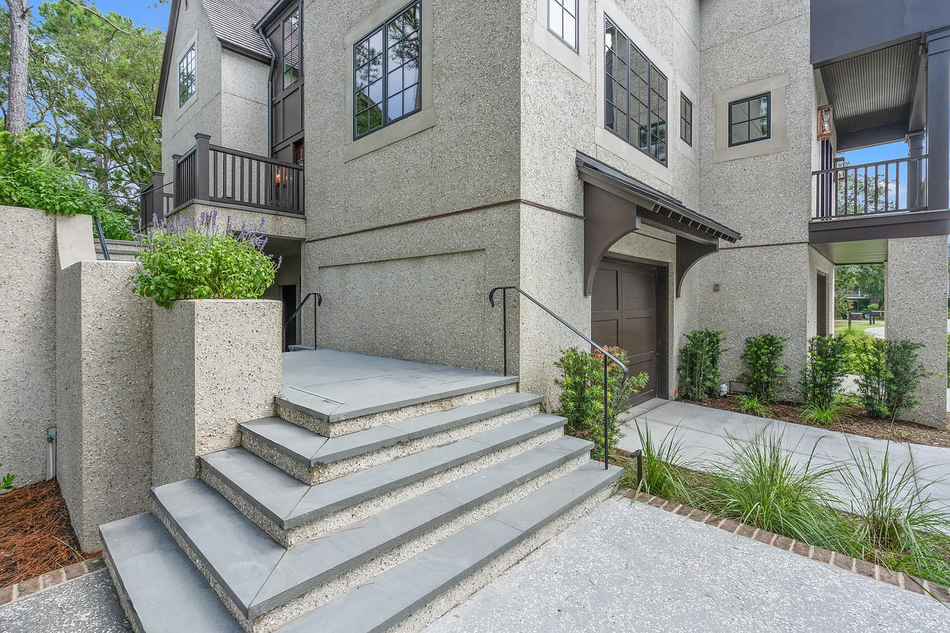
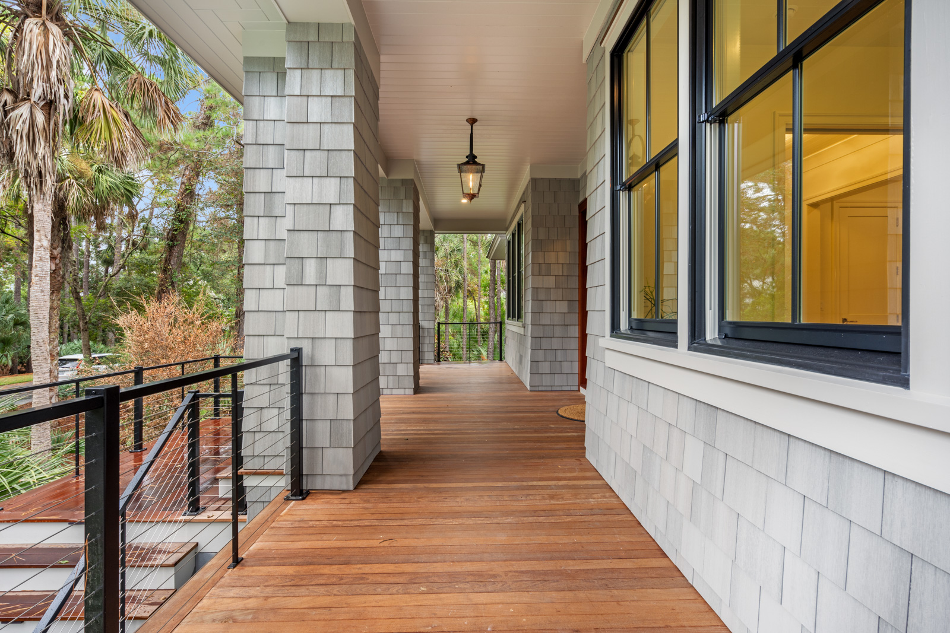
Beneath a standing-seam metal roof in black, the exterior will enjoy milled NuCedar® shingles in a hue like that of naturally weathered cedar. Trim and details including corbels and square post columns in a shade of alabaster, doors and wood accents in walnut stain, black-framed windows, and lighting in aged brass will complement a tree canopy including live oaks, hardscape in light travertine, and entry to the drive and front stair in Old Savannah brick.
Inside, a tranquil palette of creamy white, warm taupe, and occasional instances of a muted deep blue will accompany a foundation of white oak, limestone, and soft plaster tones. Lighting will be layered throughout the home to add a warm glow, with every fixture selected to complete its particular space even as it adds to a single, cohesive style.
A set of windowed, transomed entry doors with sidelights streaming with sunlight and a linen-shaded pendant will illuminate a foyer and primary staircase trimmed in milkily-painted vertical shiplap.
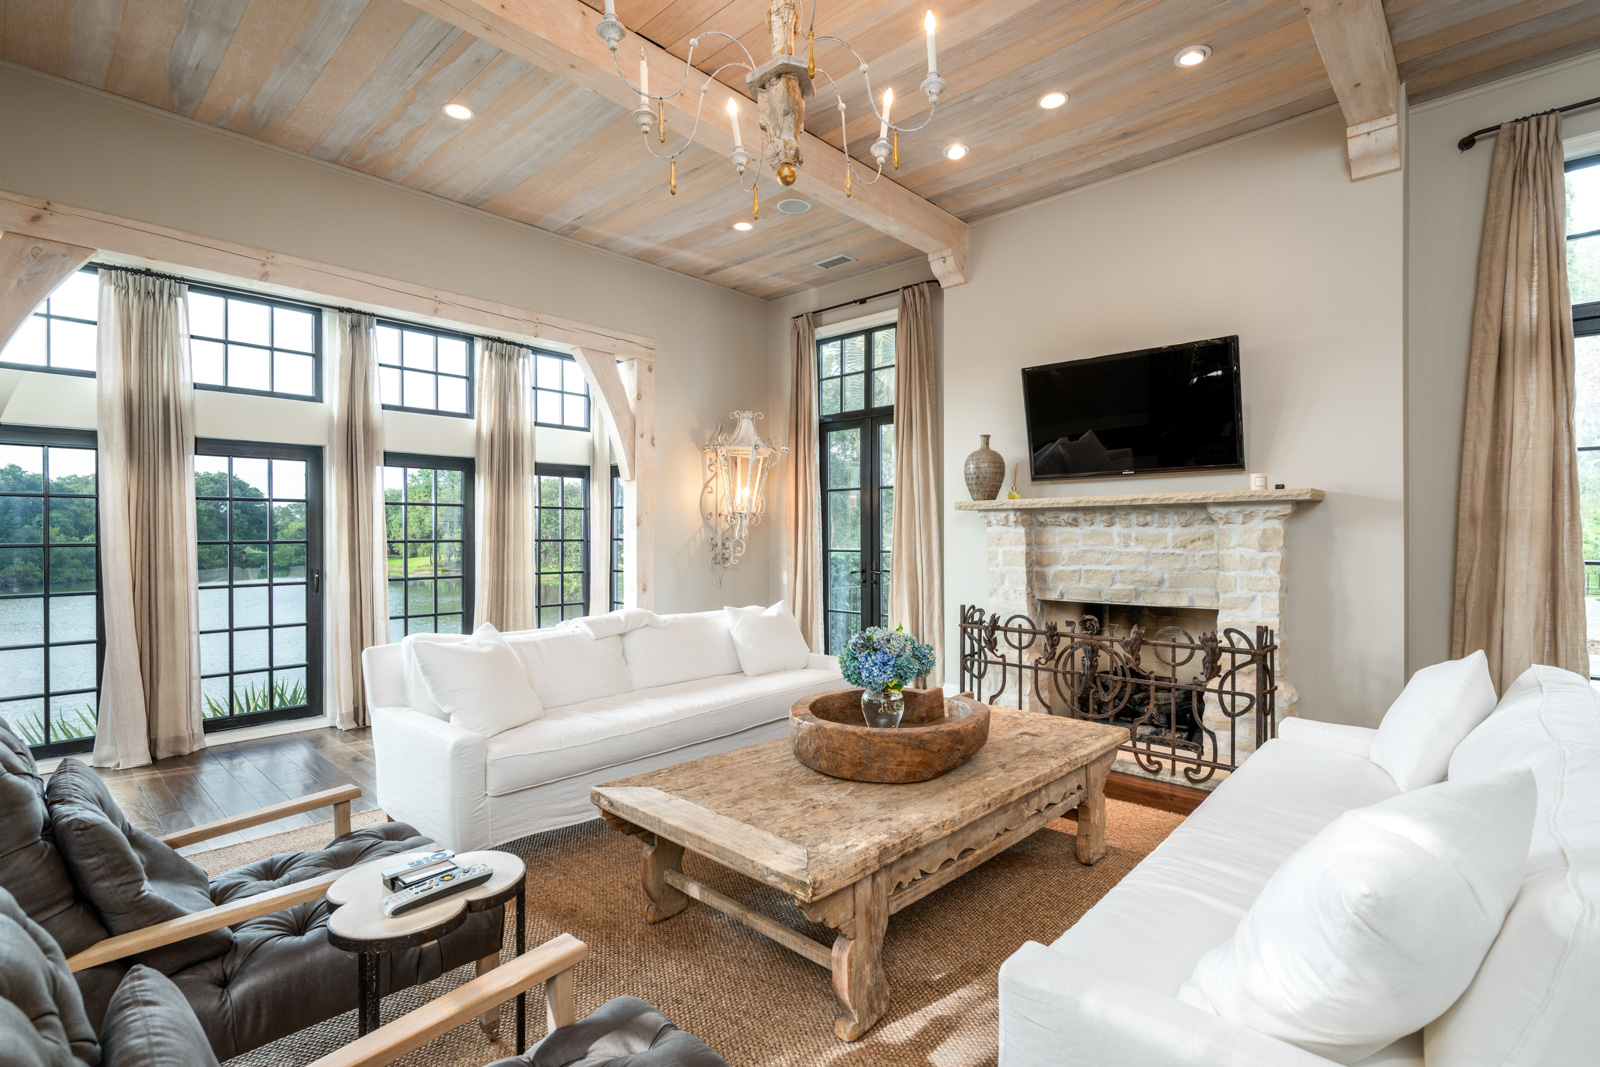
An open great room, filled with light from a row of windows overlooking the views, will lie ahead. Beneath an airy multi-globe chandelier, the living room will be anchored by a fireplace in pale plaster. Large-scale glass sliding doors will open to a covered rear terrace grounded by pale travertine stone with hints of blue. A dining room entirely open to both living room and kitchen will enjoy layered textures and a ring chandelier.
The kitchen will feature a white farmhouse sink set beneath tall windows, layered lighting, and a center island with prep sink, breakfast bar seating four, and walnut-stained cabinetry contrasting with a countertop of pale natural stone, all beneath pendant globe lights of of seeded glass trimmed in brass. Appliances will include a full-height refrigerator and freezer side by side and a six-burner gas cooktop with griddle crowned by a wide, warm white plaster hood and a backsplash of pale stone. Brushed brass hardware will accent the cabinetry, and a glass door will open to the poolside porch. To the other side, a pocket door will slide open to a windowed scullery with its own sink, dishwasher, and coffee station. An expansive pantry will be accessed via both scullery and hallway.
The primary suite will take up its own main-level wing. In the bedroom, a glass door flanked by windows will open to a private, partially covered terrace overlooking the fairway and lagoon, while a glass door on another wall will open to a second private terrace. A windowed gallery with entry to a large, windowed walk-in closet will lead to a serene bath with soft lighting and natural materials suggestive of a spa. It will include his-and-hers sinks, standalone tub beneath windows, and double shower in pale stone with dual showerheads, shower wand, and built-in bench. Fixtures, all in polished nickel, will be by Rohl®.
Also off the suite’s entry vestibule will be a powder room with a stone sink and pale walls in a limewash texture.
The back-of-house spaces have been designed to feel refined and purposeful. A second staircase will open to a stair hall and mudroom with muted deep blue cabinetry balanced by warm wood, stone surfaces, and brass accents, and the windowed laundry room will enjoy a sink, side-by-side washer and dryer, and dedicated hallway entry.
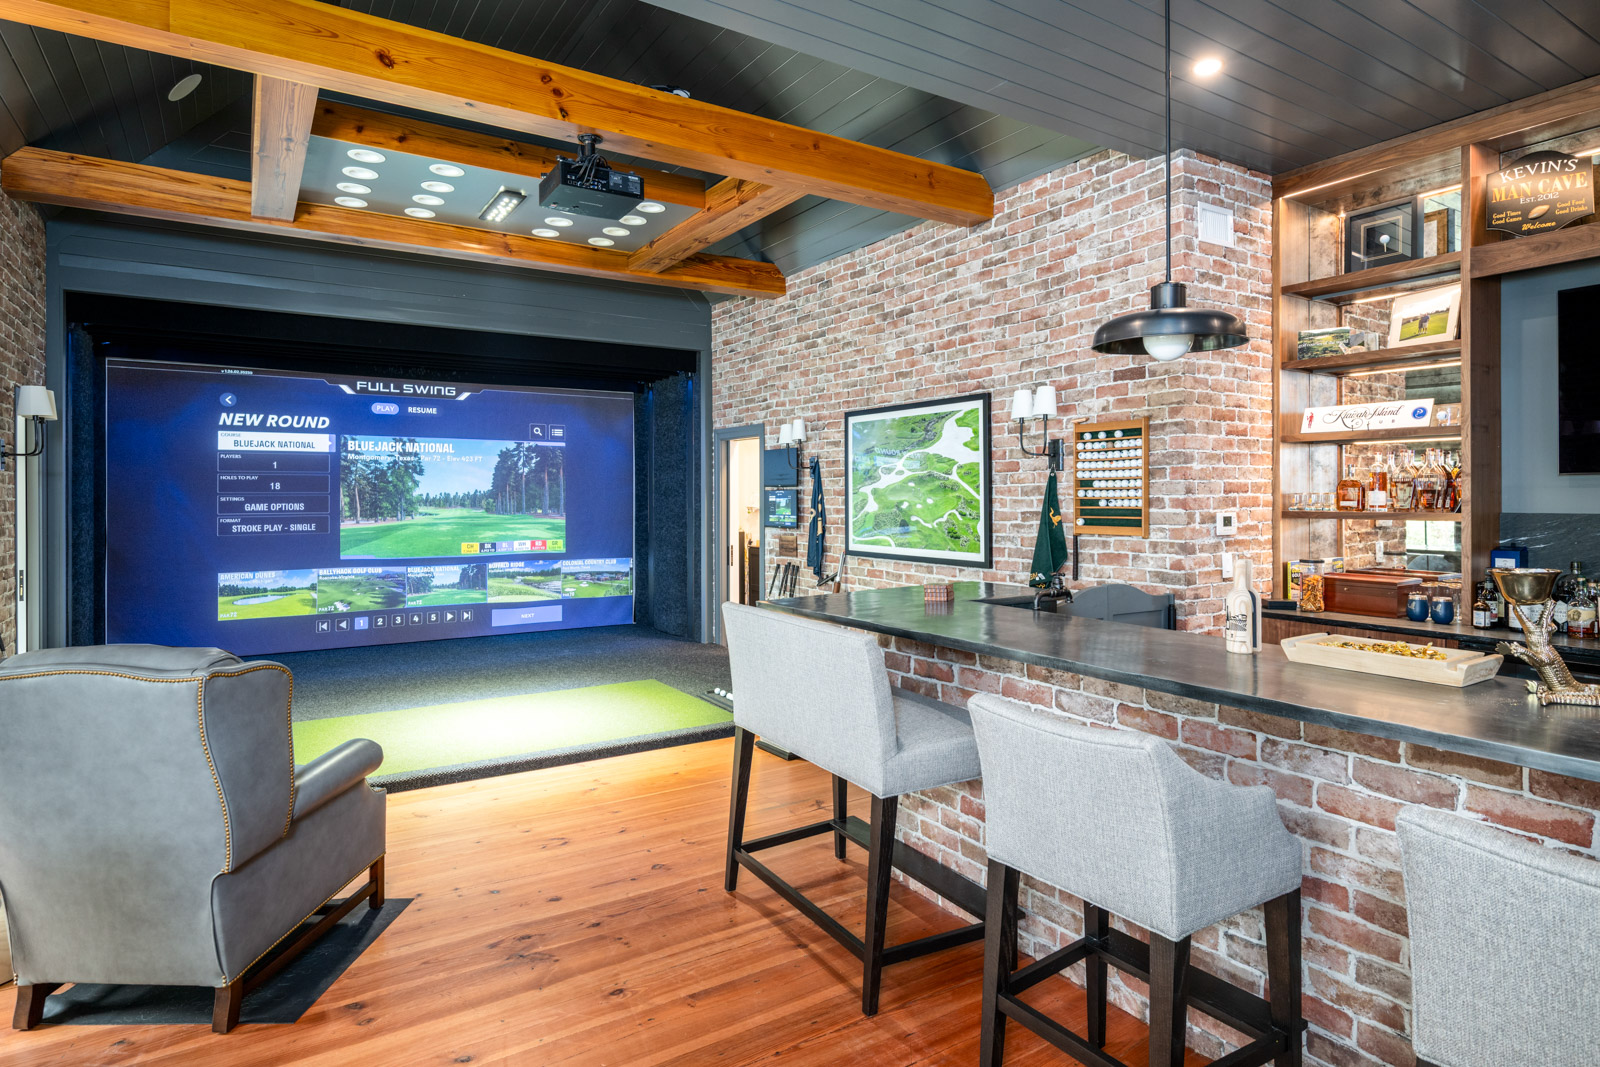
A gallery overlook above the foyer will open to a second-story game room with a set of glass doors opening to a balcony overlooking the water and golf course. A row of windows will also frame the views, and to the other side will be the home’s second half bath.
All guest suites on the second level have been designed for effortless functionality and comfort, with soft integrated lighting and clean-lined ceiling fans chosen to create a quiet aesthetic. The upper-level primary bedroom will feature a cozily angled ceiling; the others will have vaulted ceilings.
The second-floor primary suite will lie to the far left of the staircase. A private foyer will lead to an arched opening into a sitting room with windows overlooking the rear views. The entire suite will enjoy windows on three sides: the bedroom with a row of windows along the bed wall and a front-facing window in a bath with his-and-hers sinks.
Next door will be a suite with a row of windows nearly filling the bedroom’s rear wall and a windowed bath with walk-in shower. To the opposite side of the second floor, with its own entry vestibule off the game room, will be a third suite. Its row of bedroom windows will overlook the side of the property and its bath will have a wide walk-in shower.
The in-law suite will enjoy exceptional privacy and charm, with a guest entrance beside windowed carriage-house style garage doors flanked by lanterns, dormer windows to two sides, and entry via the second staircase. A kitchenette in the windowed living room, which will open to both bedroom and bath, will include a sink and undercounter refrigerator. The bedroom will overlook the property from windows to two sides, and the windowed bath will have a large walk-in shower.
Additional features of this 5,483-square-foot home, to be constructed by award-winning Renew Urban, will include an elevator, second-story laundry chute, side-entry garage, additional guest parking paved in Old Savannah brick, and landscape lighting amid the professionally designed grounds. Located among hedge-lined lanes of The Settlement, a privately gated neighborhood of long-term residences, it’s just down the lane from Sasanqua Spa, the superb River Course clubhouse with its world-class dining, men’s oyster bar, and fitness room, and the fishing dock on scenic Bass Pond.
A Kiawah Island Club Sports Membership is available with the purchase of this property.
The Kiawah Island Club Sports Membership offers an exclusive lifestyle filled with leisure and recreation, providing Members with world-class amenities including golf at Cassique and River Course with reduced greens fees, a 9,000-square-foot fitness facility, spa facilities, beach clubs overlooking the ocean, Marsh House, and a bed & breakfast in downtown Charleston.
All information deemed reliable but not guaranteed and should be independently verified.






Island Amenities
Marsh House — A Kiawah Island Club Amenity

The Beach Club — A Kiawah Island Club Amenity

B-Liner — A Kiawah Island Club Amenity

River Course — A Kiawah Island Club Amenity

Cassique — A Kiawah Island Club Amenity

The Living Room — A Kiawah Island Club Amenity

Sasanqua Spa — A Kiawah Island Club Amenity

The Sports Pavilion — A Kiawah Island Club Amenity

Two Meeting Street Inn — A Kiawah Island Club Amenity

The Sandcastle

The Ocean Course

The Sanctuary

Rhett’s Bluff Boat Landing

Night Heron Pool

Freshfields Village


Club Membership
Unlock everything the island community has to offer with a membership to The Kiawah Island Club, a private membership club exclusively for property owners. Get access to a host of luxurious island amenities, exceptional concierge services, private venues, and special members-only events.
Learn More