


Details
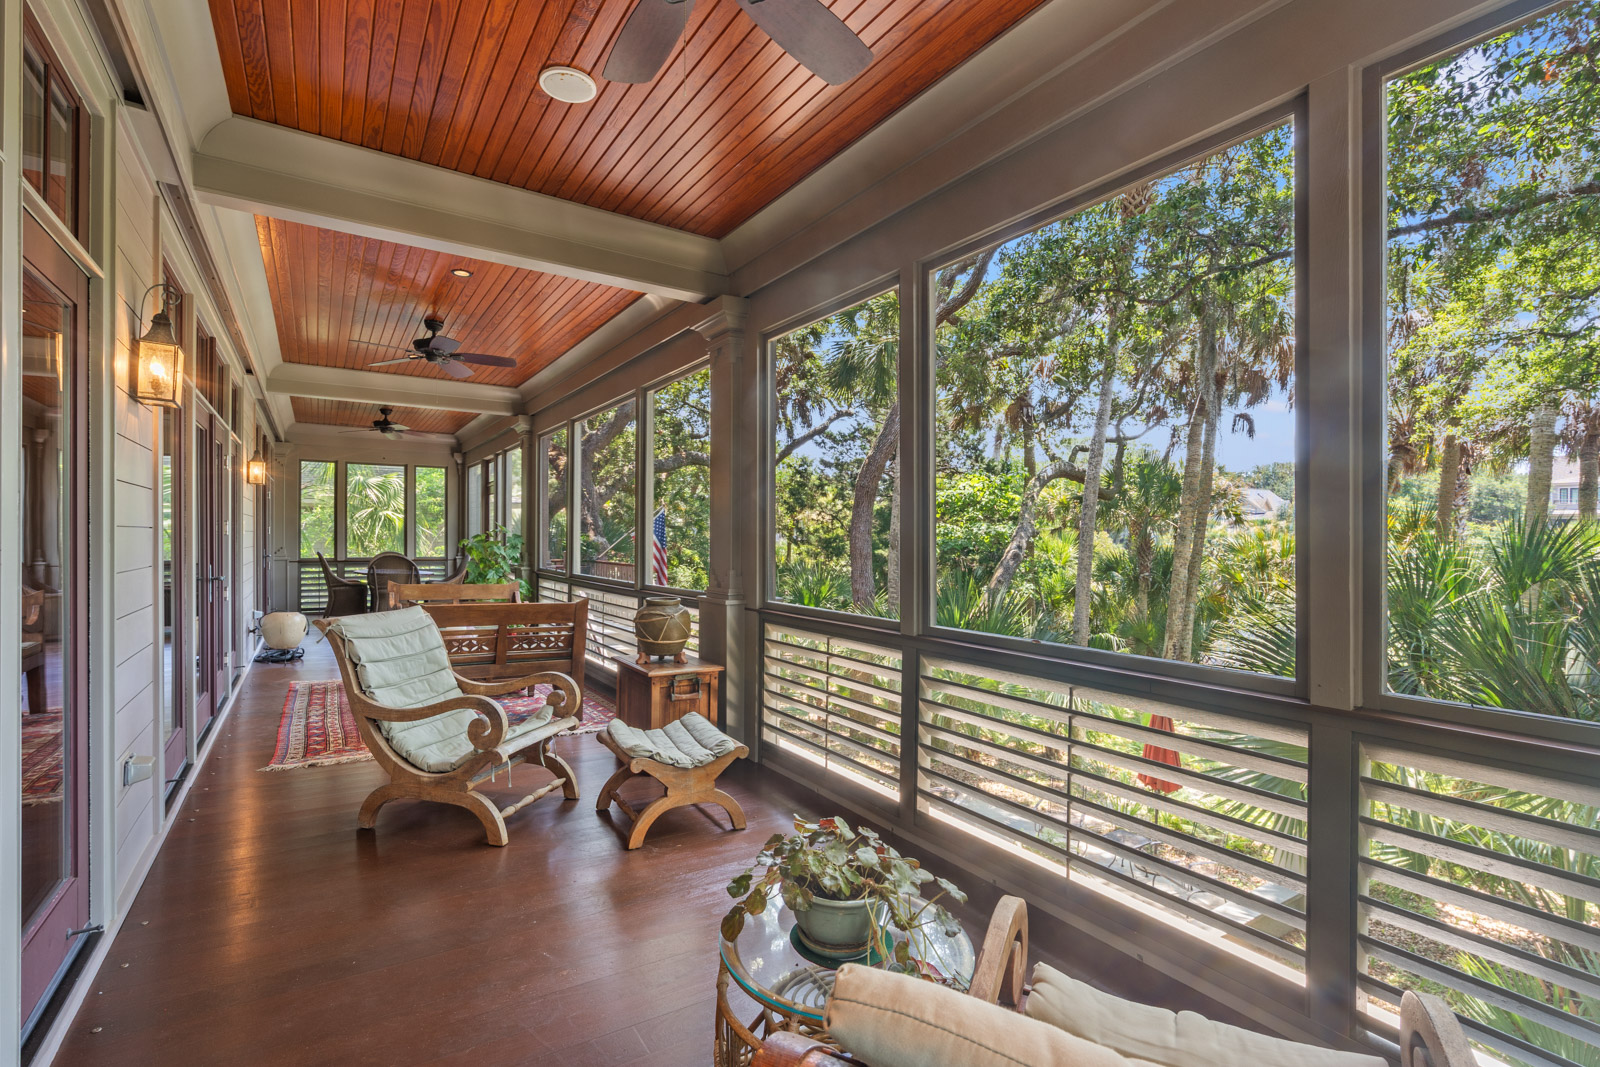
Garage, Club Membership, Screened Porch
A Kiawah Island Social Membership Is Available
Overview
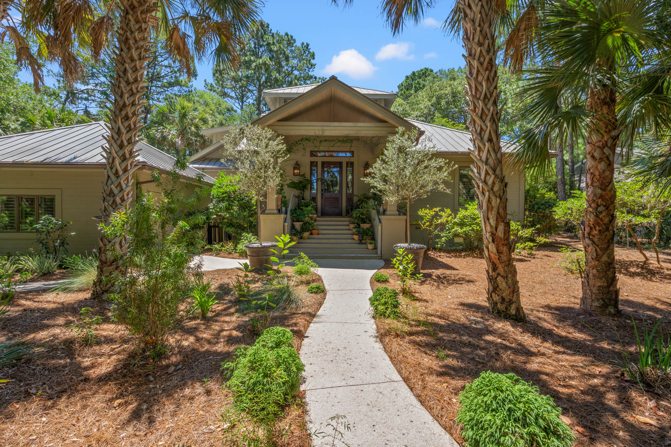
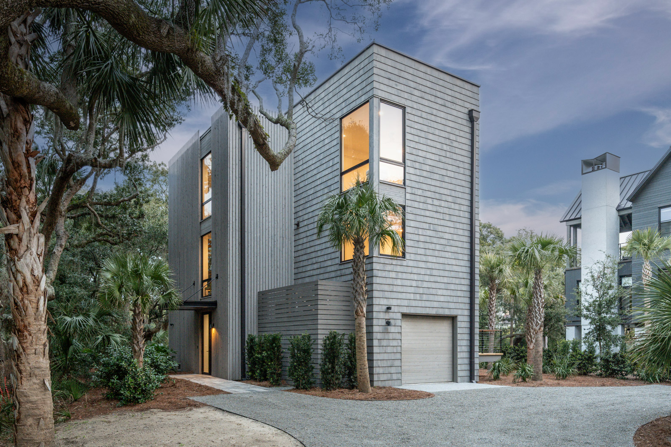
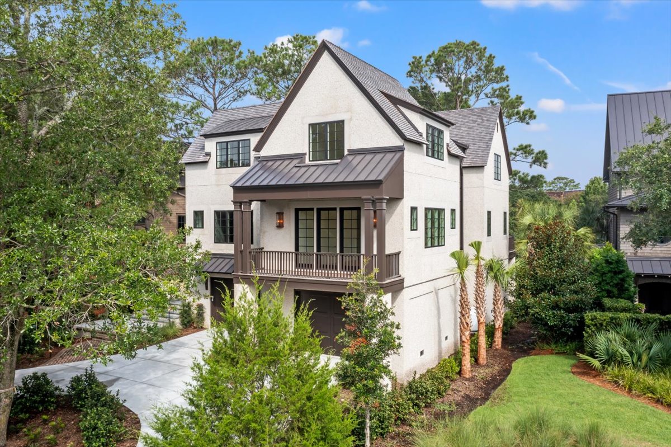
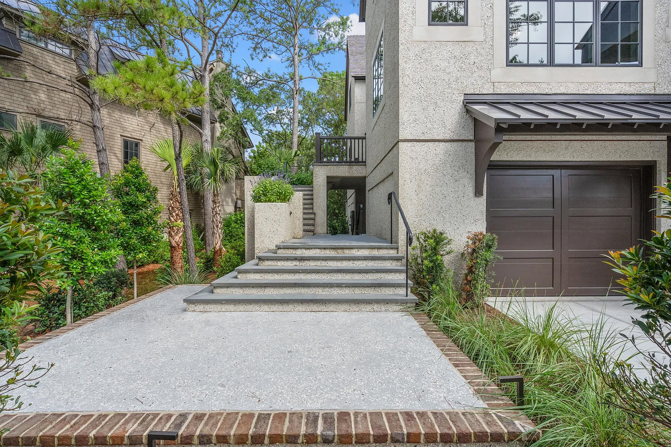
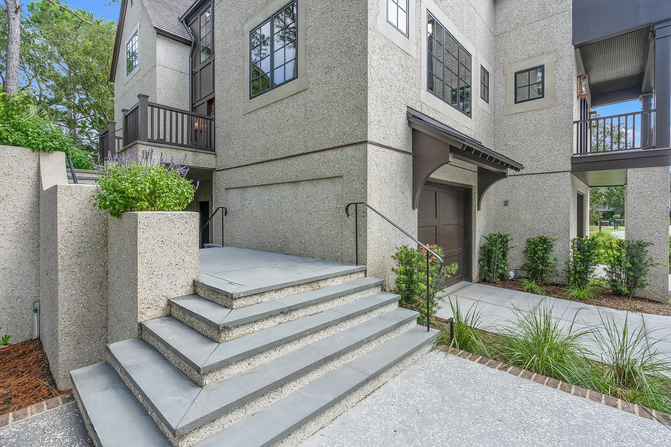
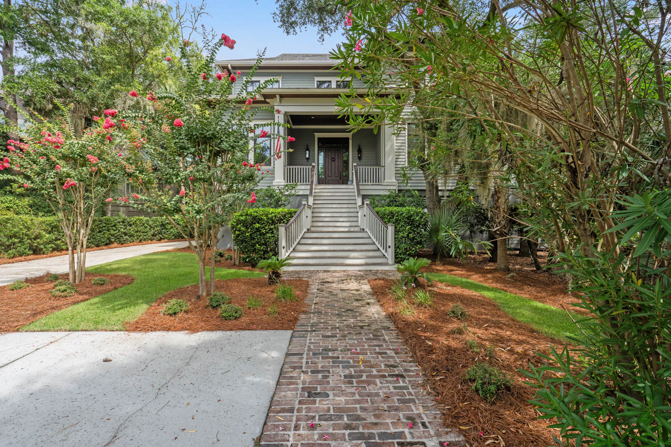
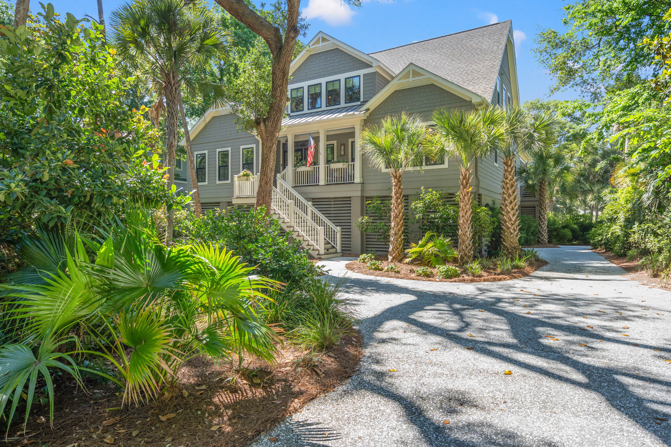
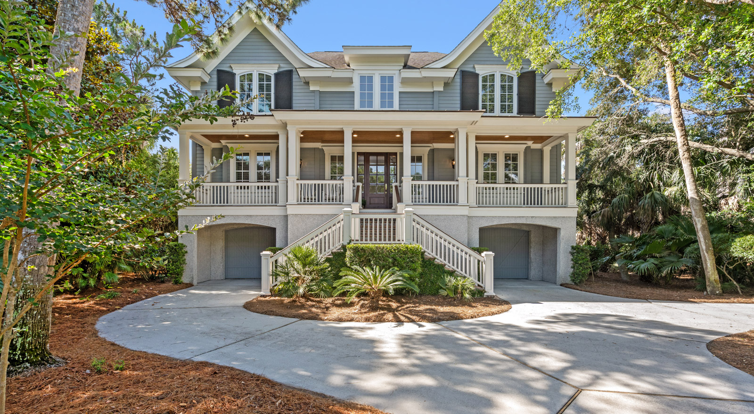
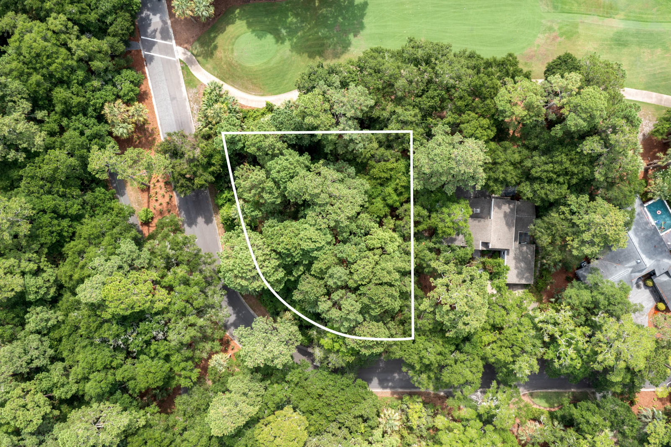
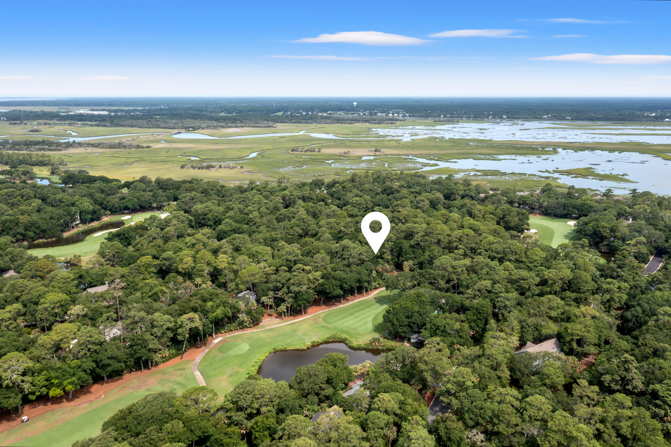
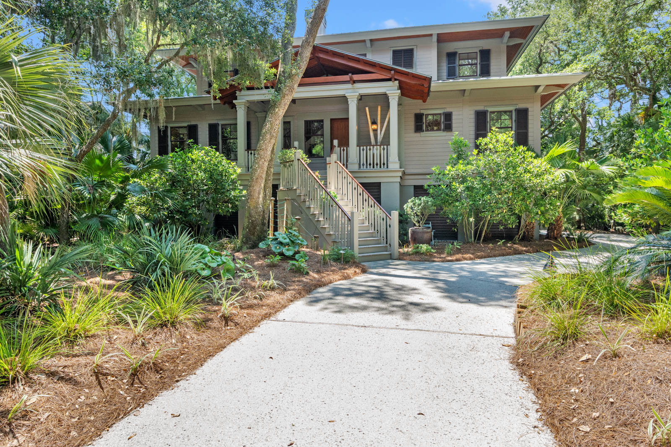
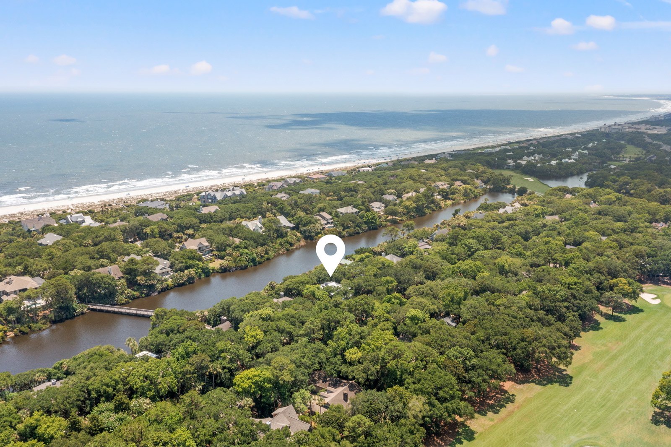
Nestled within the maritime forest of Kiawah Island's coveted Marsh Island Woods neighborhood, 22 Marsh Edge Lane is a home of extraordinary character, thoughtfully curated over time and impeccably maintained. Designed by noted Charleston architect Randolph Martz, the home offers a sympathetic nod to historic Lowcountry vernacular, set against serene lagoon views, proximity to Marsh Island Park, and a protected conservancy lot directly across the street.
A gracious covered entry opens into a soaring two-story foyer, immediately signaling the scale and quality that define every room beyond. Vaulted ceilings, a handsome staircase, and a gallery wall of curated art establish the home's deeply personal, collected character. American oak hardwood floors flow throughout, grounding every space with warmth and continuity. Completely repainted throughout in 2025, the interiors feel crisp, luminous, and move-in ready.
Highlights include:
• Nearly half-acre homesite with tranquil lagoon views
• Conservancy lot across the street for added privacy
• Four bedrooms and four-and-a-half baths
• American oak hardwood floors throughout
• Fresh interior paint completed in 2025
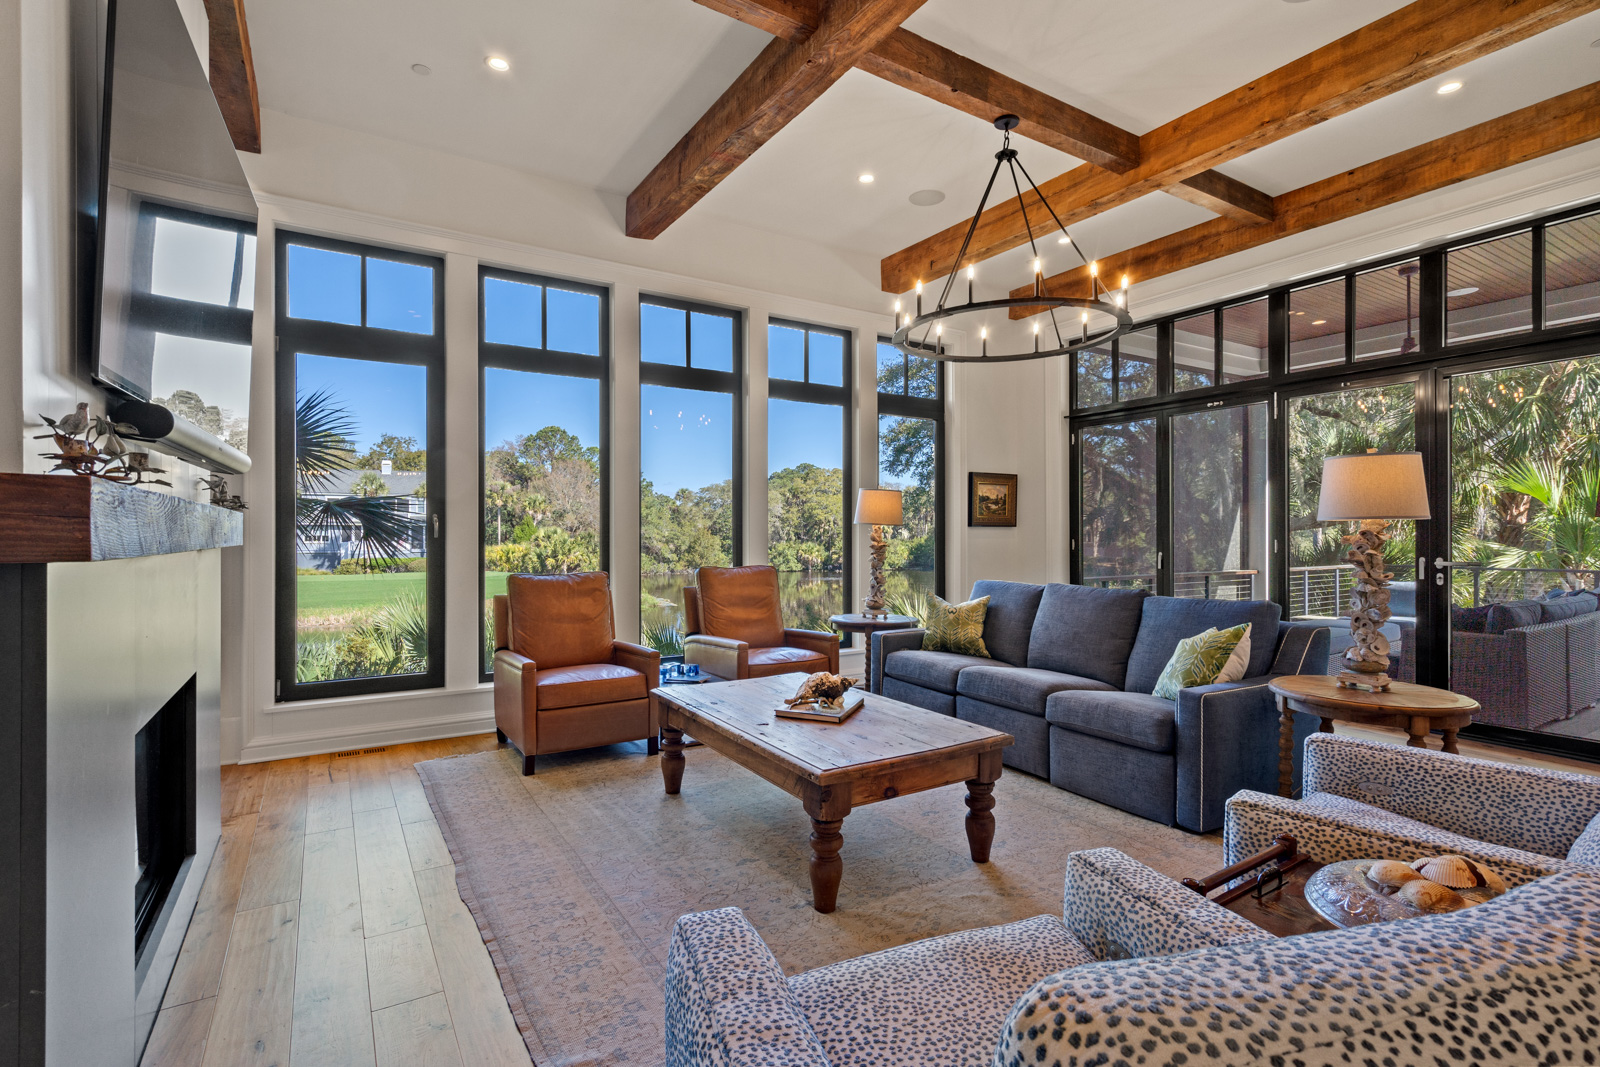
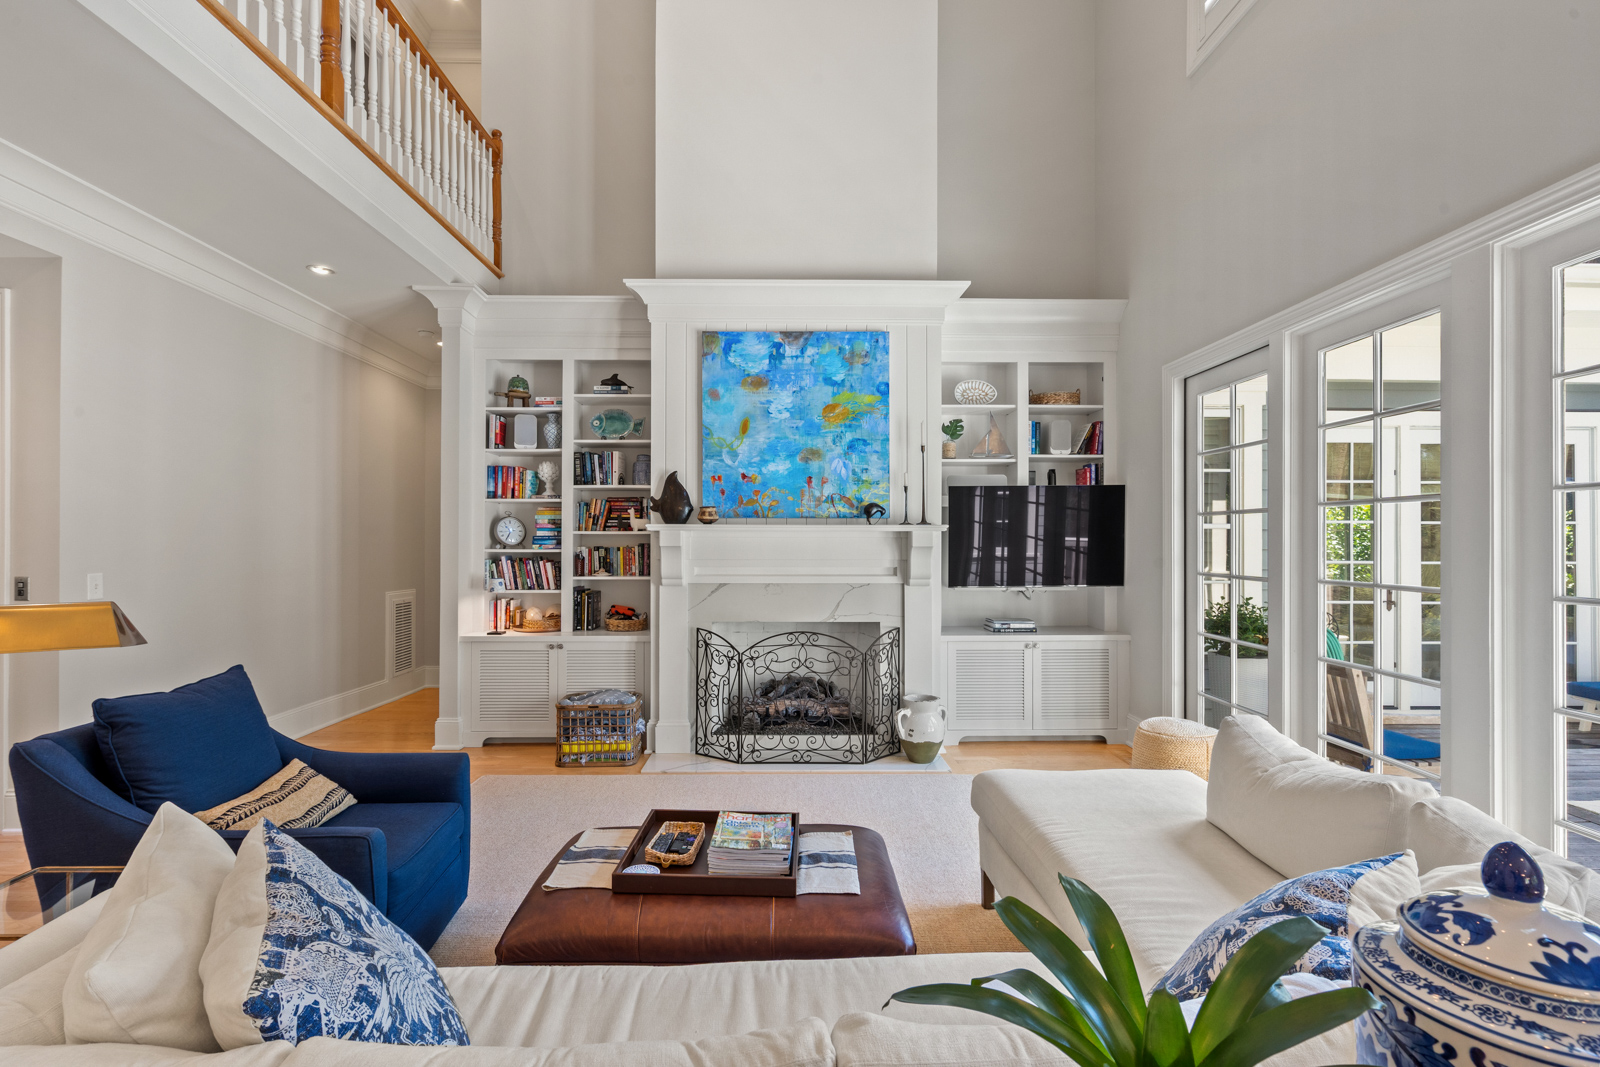
The foyer flows naturally into the library, a true bibliophile's retreat wrapped in custom floor-to-ceiling built-in bookcases, ambient golden light, and an intimacy that invites you to linger. From there, the home opens dramatically into the main living area, where a soaring cathedral ceiling with whitewashed exposed wood-beam planking sets the tone for a space that is grand in scale yet deeply warm. The masonry gas fireplace anchors the room, flanked symmetrically by illuminated built-in niches displaying ceramic vessels, glass bottles, and artful objects, creating a gallery-like atmosphere. Floor-to-ceiling sliding glass doors frame the lush maritime forest beyond, dissolving the boundary between indoors and out.
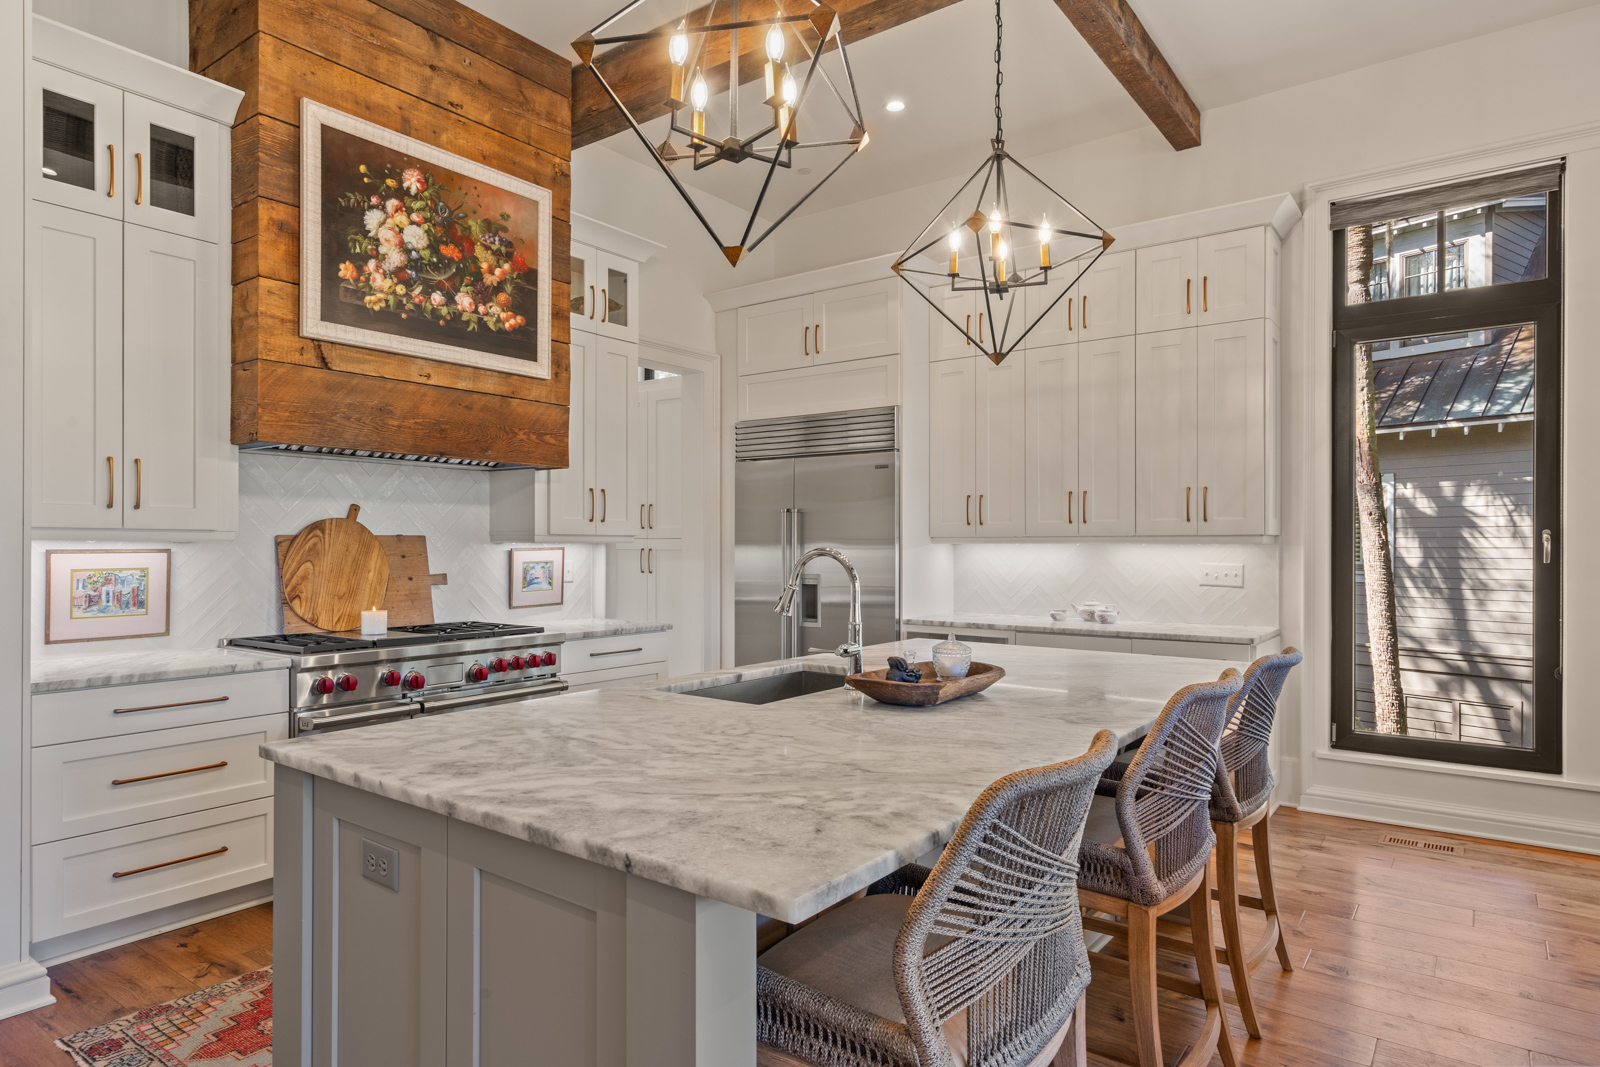
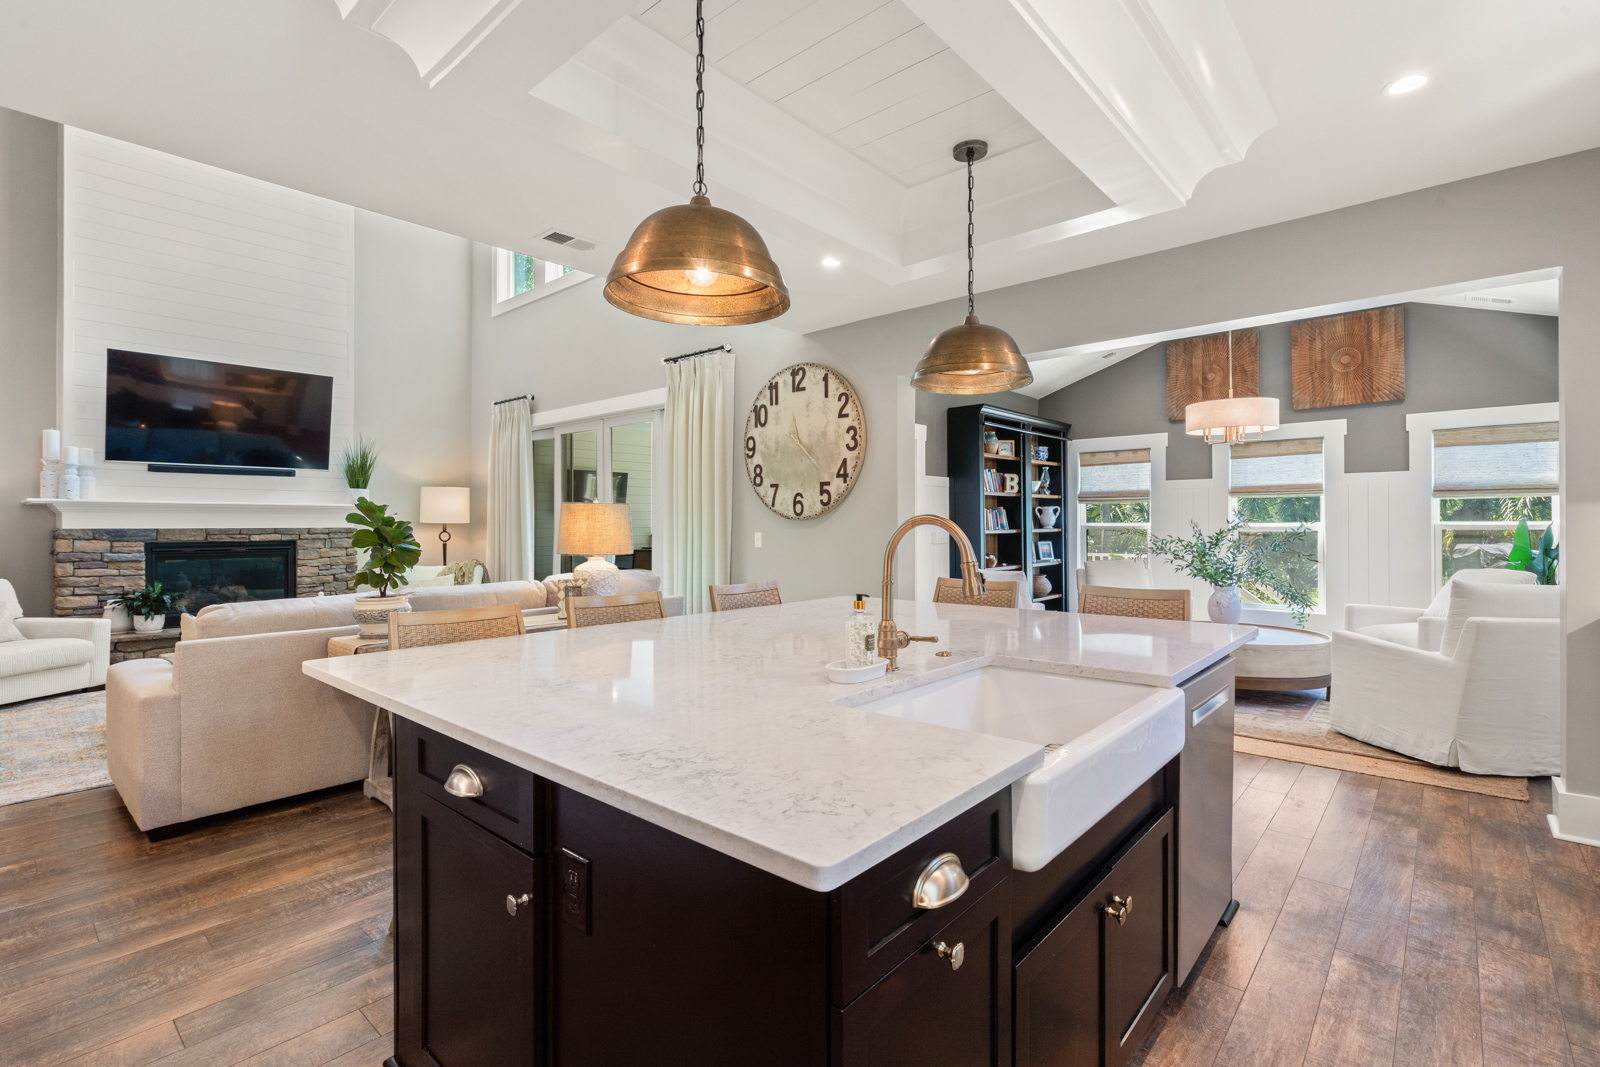
The adjacent dining room features a hand-painted mural by internationally acclaimed British artist Lucy Hunter. The 2025 kitchen is equally spectacular, the result of a complete gut renovation featuring:
• Custom Ethereal Blue cabinetry
• White marble countertops
• Thermidor® appliances
• Ferguson® wine cooler
• Farmhouse sink
• Spacious butler's pantry
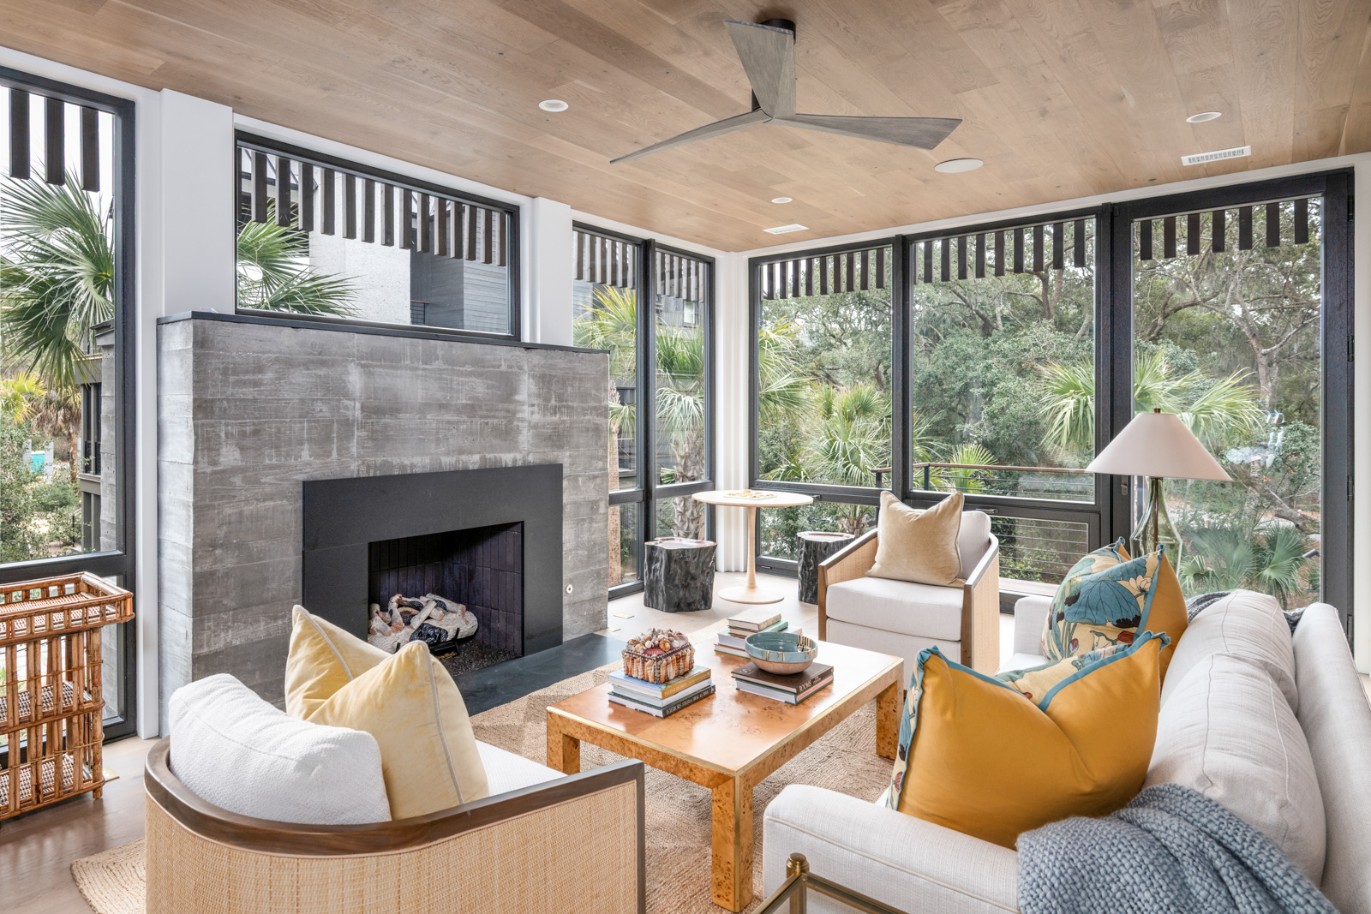
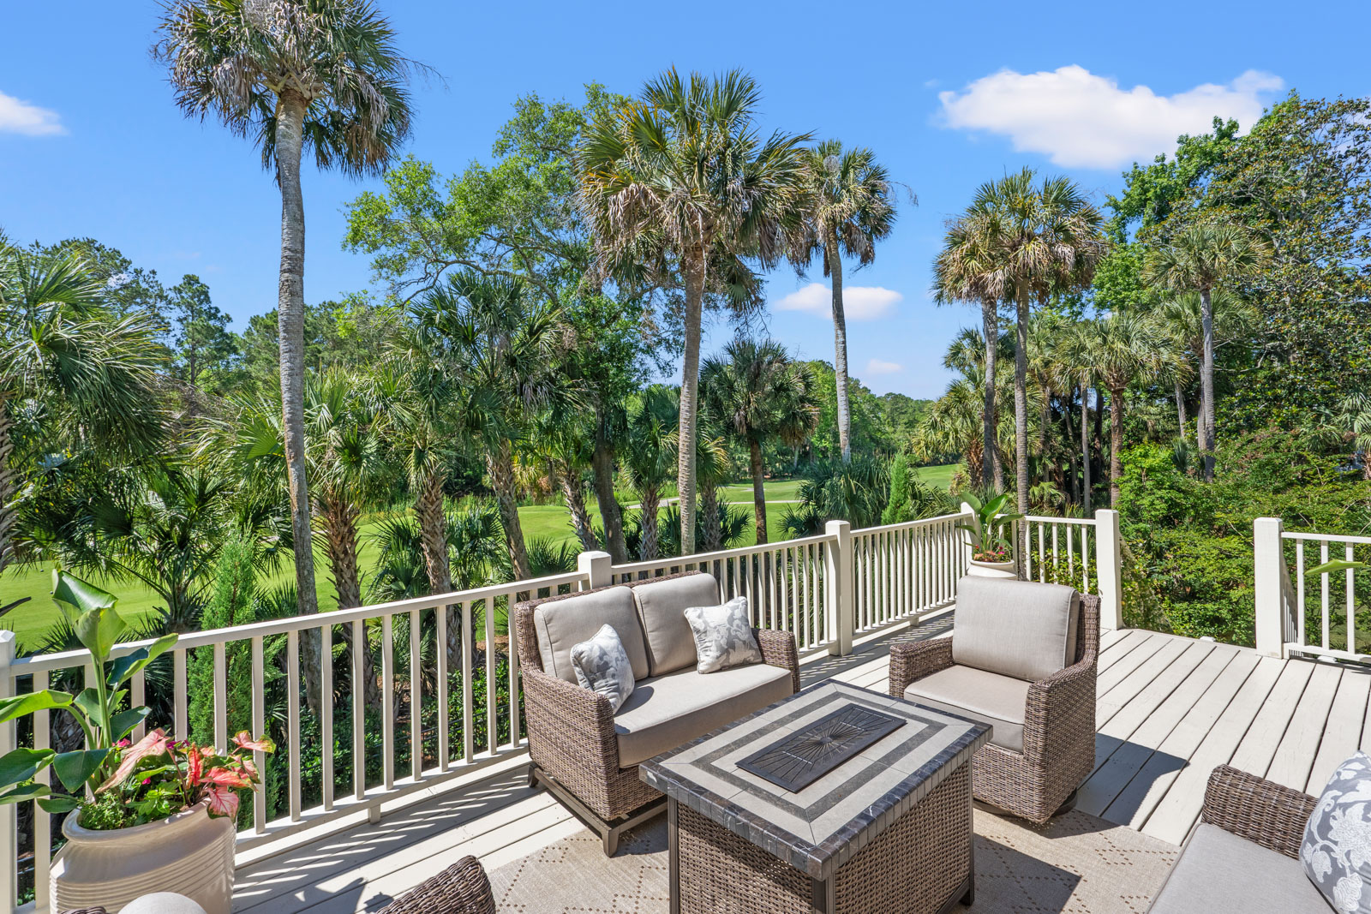
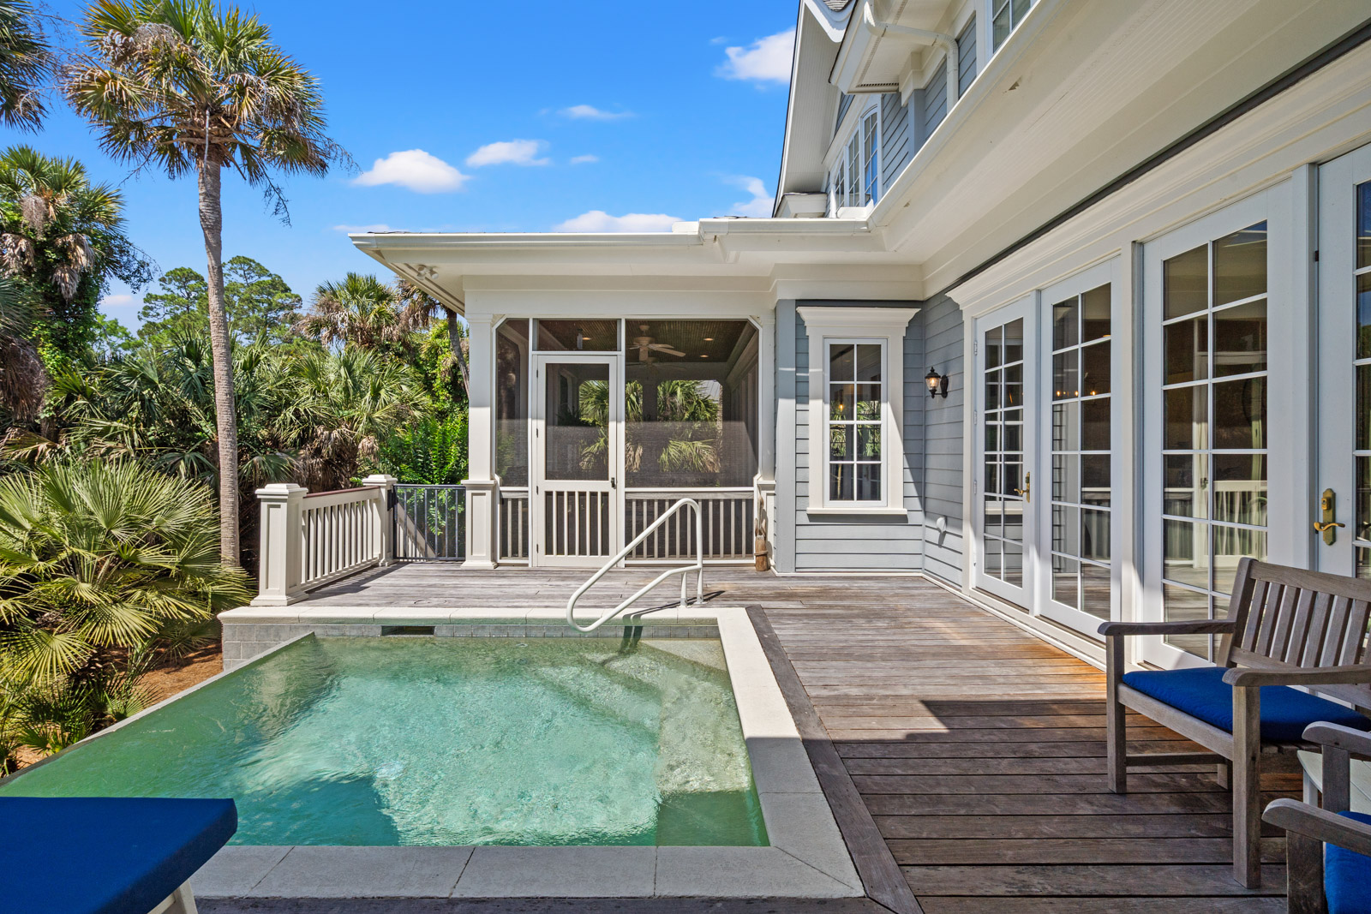
A main-level laundry room, screened porch, expansive deck, and sun-drenched sitting room with soaring vaulted ceilings and lagoon views complete a floor plan designed for gracious living.
The primary suite occupies its own private main-level wing with dual walk-in closets and a spa-inspired bath featuring a:
• Freestanding soaking tub
• Glass-enclosed shower with floor-to-ceiling mosaic tile
• Dual vanities
A main-floor guest suite offers its own en suite bath. Upstairs, two additional bedrooms with vaulted ceilings and full baths are joined by a truly exceptional bonus level, a soaring, light-filled space with generous ceiling height and remarkable versatility. Currently configured as an artist's studio and creative workspace, it transitions effortlessly to a media room, home office, or expansive guest suite.
Recent improvements include:
• Dual Rinnai® tankless water heaters
• New HVAC system
• Whole-home April Aire dehumidification
• Chimney re-stucco and masonry restoration
• Whole-house guttering with screens
• Crawl space encapsulation with drains and dehumidifiers
• 2026 irrigation and landscaping refresh
A Kiawah Island Club Social Membership is available with the purchase of this property, which gives Members access to amenities including the Club facilities at Cassique and River Course, along with The Sports Pavilion, Marsh House, Sasanqua Spa, two beach clubs overlooking the ocean, and a bed & breakfast in downtown Charleston.
All information deemed reliable but not guaranteed and should be independently verified.


_page-0001.jpg)
Island Amenities
Marsh House — A Kiawah Island Club Amenity

The Beach Club — A Kiawah Island Club Amenity

B-Liner — A Kiawah Island Club Amenity

River Course — A Kiawah Island Club Amenity

Cassique — A Kiawah Island Club Amenity

The Living Room — A Kiawah Island Club Amenity

Sasanqua Spa — A Kiawah Island Club Amenity

The Sports Pavilion — A Kiawah Island Club Amenity

Two Meeting Street Inn — A Kiawah Island Club Amenity

The Sandcastle

The Ocean Course

The Sanctuary

Rhett’s Bluff Boat Landing

Night Heron Pool

Freshfields Village


Club Membership
Unlock everything the island community has to offer with a membership to The Kiawah Island Club, a private membership club exclusively for property owners. Get access to a host of luxurious island amenities, exceptional concierge services, private venues, and special members-only events.
Learn More